BeatrizMeza

BEDS4
BATHS3 full
SQUARE FEET2,950
MLS#TB8551742
STATUS(Bank Owned) - Active
PROPERTY TYPEResidential - Single Family
SUBDIVISIONSHADY CREEK PRESERVE
Property Description
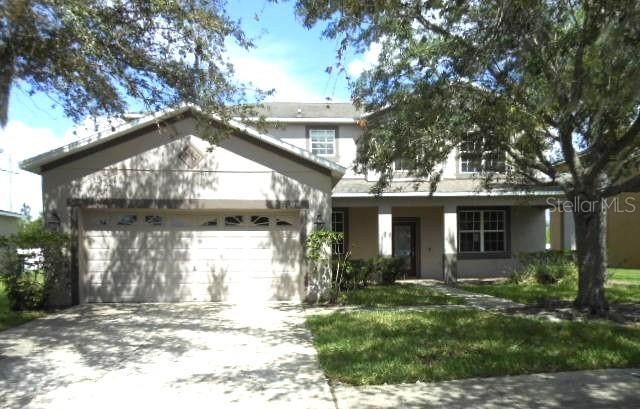
Make this Shady Creek Preserve place your own Special Space. The Flex-space Floor Plan allows you the Freedom to Customize both the Private and Open Spaces to match your own version of the Florida Lifestyle. Downstairs is a First Floor Guest Bedroom with adjacent bath that has a private entrance/exit door. There is also a Den/Office/Gameroom that could be used as a sleeping space for Large Family Holidays. The Eat-In Kitchen is Open to the Family Room with windows and sliding glass doors to add to the Bright Open Feel. There are No Rear Neighbors. The Upstair Split Plan allows for a Very Private Primary Bedroom with In-Suite Bath, Separate Shower and Garden Tub. This Spacious Bath has Dual Sinks and Stone Counters. The Primary Bedroom is separated from the other 2 Upstairs Bedrooms by the Large 15'x14' Loft area. The Third Bath is Upstairs conveniently located for access from the Loft and 2 Bedrooms. We also love the Convenient Second Floor Laudry Room. Your Garage is Unique with 2 spaces back to back allowing room for a long trailer or workshop area. This is the Perfect Riverview Location with easy access to Main Roads, Shopping, Dining, Medical Facilities, Recreation and everything that makes The Tampa Bay Lifestyle Fun and Exciting.
Property Features
Property Type: Residential - Single Family
Cooling: Central Air
Garage: 3 car attached
Heating: Central, Electric
Home Style: Contemporary
Lot Size: 0.18 Acres
Roof Type: Shingle
Stories: 2.0
Taxes: $4,313
Year Built: 2009
Amenities
Eat-in Kitchen
Kitchen/Family Room Combo
Solid Wood Cabinets
Stone Counters
Thermostat
Private Mailbox
Sidewalk
Feature Descriptions
Additional Rooms: Den/Library/Office, Loft
Appliances: Dishwasher, Disposal, Microwave, Range
Directions: From Hwy 301 go East on Shady Preserve Drive to 10524 on the left.
Exterior: Block, Stucco
Flood Zone Code: X
Flooring: Carpet, Tile
Foundation: Slab
HOA Fee: 800/ Annually
HOA Y/N: Yes
Home Warranty Y/N: No
Lot: Level
Lot Dimensions: 0.18
Number of Pets: 4
Ownership: Fee Simple
Parking: Driveway
Parking Notes: Driveway
Patio/Porch: Front Porch, Rear Porch
Pets Allowed: Size Limit
Pets Size: Large (61-100 Lbs.)
Property Attached Y/N: No
Property Sub-Type: Single Family Residence
Security: Smoke Detector(s)
Sewer: Public Sewer
Showing Instructions: Combination Lock Box
Special Sale Provisions: Real Estate Owned
Utilities: Electricity Connected, Public, Sewer Connected, Water Connected
Vegetation: Trees/Landscaped
Water: Public
Water Access Y/N: No
Zoning: PD
Room Sizes
Living Room: 15x12
Bonus Room: 11x10
Loft: 15x14
Kitchen: 17x15
Primary Bedroom: 16x16
Bedroom 2: 11x10
Bedroom 3: 12x12
Bedroom 4: 12x12
Local Schools
High School: Sumner High School
Middle School: Eisenhower-HB
Elementary School: Summerfield Crossing Elementary
Listed By / Shown By
Listed By
Agency Name: VYLLA HOME
Agency Contact: 813-947-7996
Shown By
Agent Name: Beatriz Meza
Agent Phone: Cell: (954) 214-5969
Agency Title: Realty 100

Estimate Your Payment
Estimated Payment
$ 1,202.44 per month $745.34 Principal & Interest $359.42 Property Tax $97.68 Homeowner's InsuranceChange Payment Information



Member Participants (and their affiliated licensees, if applicable) shall indicate on their websites that IDX information is provided exclusively for consumers’ personal non-commercial use, that it may not be used for any purpose other than to identify prospective properties consumers may be interested in purchasing, that the data is deemed reliable but is not guaranteed by MLS GRID, and that the use of the MLS GRID Data may be subject to an end user license agreement prescribed by the Member Participant’s applicable MLS if any and as amended from time to time. MLS GRID may, at its discretion, require use of other disclaimers as necessary to protect Member Participant, and/or their MLS from liability.
Based on information submitted to the MLS GRID. All data is obtained from various sources and may not have been verified by broker or MLS GRID. Supplied Open House Information is subject to change without notice. All information should be independently reviewed and verified for accuracy. Properties may or may not be listed by the office/agent presenting the information.
Privacy Policy / DMCA Notice / ADA Accessibility


This site is hosted, designed and copyright
© 1994 - 2026 by
Delta Media Group, Inc. -- Patent Pending --
10524 Shady Preserve Drive | MLS# TB8551742
This single family home located at 10524 Shady Preserve Drive , Riverview, FL 33579 is currently listed for sale with an asking price of $334,900. This property was built in 2009 and has 4 bedrooms and 3 full baths with 2950 sq. ft. Shady Preserve Drive is located in the SHADY CREEK PRESERVE subdivision. Search SHADY CREEK PRESERVE real estate on bmeza.realty100.com today.