BeatrizMeza

BEDS5
BATHS3 full
SQUARE FEET3,975
MLS#B26076514
STATUSActive
PROPERTY TYPEResidential - Single Family
SUBDIVISIONPARKLAND GOLF AND COUNTRY CLUB
Property Description
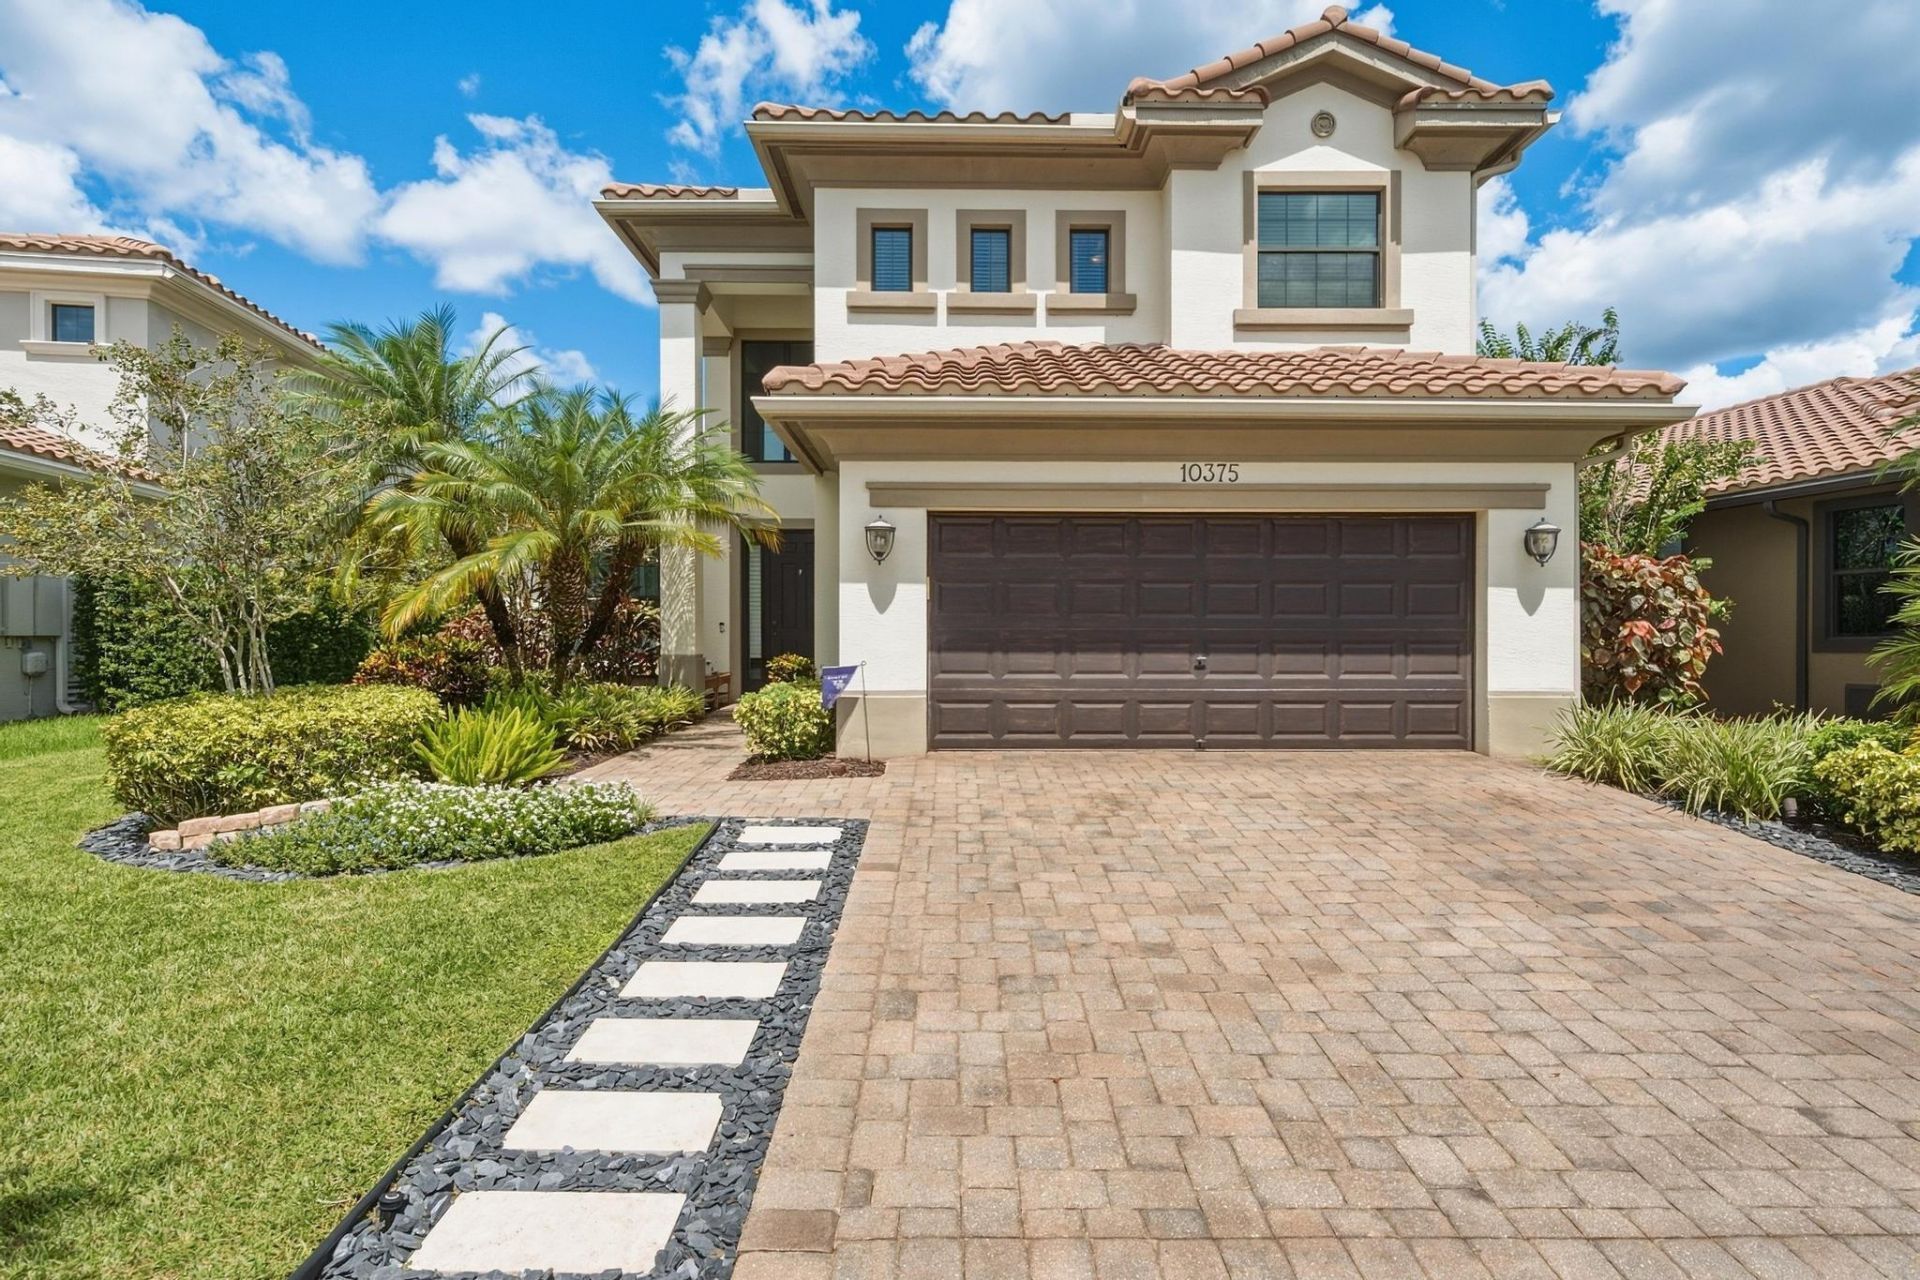
Built by Toll Brothers, this 5BR/3BA Saviero model plus office offers a desirable floor plan with two bedrooms on the main level, including the primary suite and separate ensuite guest bedroom. A dramatic two-story great room anchors the interior, complemented by impact windows and doors and a kitchen with granite island, induction cooktop, designer hood, dual wall ovens and stainless appliances. The primary suite features a sitting area, walk-in closets and spacious bath. Upstairs offers a loft, 3 bedrooms and full bath. An expansive screened outdoor entertaining area features a saltwater pool and fully fenced backyard, perfect for family gatherings. Enjoy the PGCC lifestyle with golf, clubhouse, restaurants, spa and resort-style amenities, and fantastic schools and parks nearby.
Property Features
Property Type: Residential - Single Family
Cooling: Central Air, Electric
Fenced: Yes
Garage: 2 car attached
Heating: Central, Electric
Lot Size: 0.16 Acres
Roof Type: Spanish Tile
Stories: 2.0
Taxes: $17,684
Year Built: 2015
Amenities
Bar
High Ceilings
Kitchen Island
Walk-In Closet(s)
Custom Lighting
Feature Descriptions
Appliances: Electric Water Heater, Dryer, Disposal, Dishwasher, Electric Range, Microwave, Refrigerator, Water Heater, Washer
Association Amenities: Clubhouse, Fitness Center, Golf Course, Cafe/Restaurant, Heated Pool, Gated, Security, Maintenance, Recreation Facilities
Association Fee Includes: Common Areas
Days on Site: 5
Exterior: Frame, Stucco, CBS
Fencing: Fenced
Flooring: Carpet, Ceramic Tile, Wood
Guest House Y/N: No
HOA Fee: $487/ Monthly
Lot: Landscaped
Lot: Landscaped
Parcel#: 474133051330
Parking: Paver Block, Garage, Attached Garage
Parking Notes: Paver Block, Garage, Attached Garage
Patio/Porch: Porch - Open, Porch
Pets Allowed: Yes, Breed Restrictions
Pool: In Ground, Salt Water
Restrictions: Other Restrictions, Lease Restrictions
Security: Security Guard
Sewer: Public Sewer
Special View Info: Garden, Pool
Sprinkler: Auto Sprinkler
SQFT Living: 3134
Structure Type: House
Swimming Pool: Yes
Total Rooms: 3
Utilities: Cable Available, Electricity Available, Sewer Connected, Underground Utilities, Water Available
Utilities: Cable Available, Electricity Available, Sewer Connected, Underground Utilities, Water Available
Water: Public
Local Schools
High School: Marjory Stoneman Douglas
Middle School: Westglades
Elementary School: Park Trails
Listed By / Shown By
Listed By
Agency Name: Icon Realty Advisors FTL
Agency Phone: 954-736-8644
Shown By
Agent Name: Beatriz Meza
Agent Phone: Cell: (954) 214-5969
Agency Title: Realty 100

Estimate Your Payment
Estimated Payment
$ 4,809.00 per month $2,948.88 Principal & Interest $1,473.67 Property Tax $386.46 Homeowner's InsuranceChange Payment Information


Privacy Policy / DMCA Notice / ADA Accessibility


This site is hosted, designed and copyright
© 1994 - 2026 by
Delta Media Group, Inc. -- Patent Pending --
10375 Cameilla Street | MLS# B26076514
This single family home located at 10375 Cameilla Street, Parkland, FL 33076 is currently listed for sale with an asking price of $1,325,000. This property was built in 2015 and has 5 bedrooms and 3 full baths with 3975 sq. ft. Cameilla Street is located in the PARKLAND GOLF AND COUNTRY CLUB subdivision. Search PARKLAND GOLF AND COUNTRY CLUB real estate on bmeza.realty100.com today.