BeatrizMeza

BEDS4
BATHS4 full
SQUARE FEET6,138
MLS#B26076157
STATUSActive
PROPERTY TYPEResidential - Single Family
SUBDIVISIONPINE TREE GOLF CLUB
Property Description
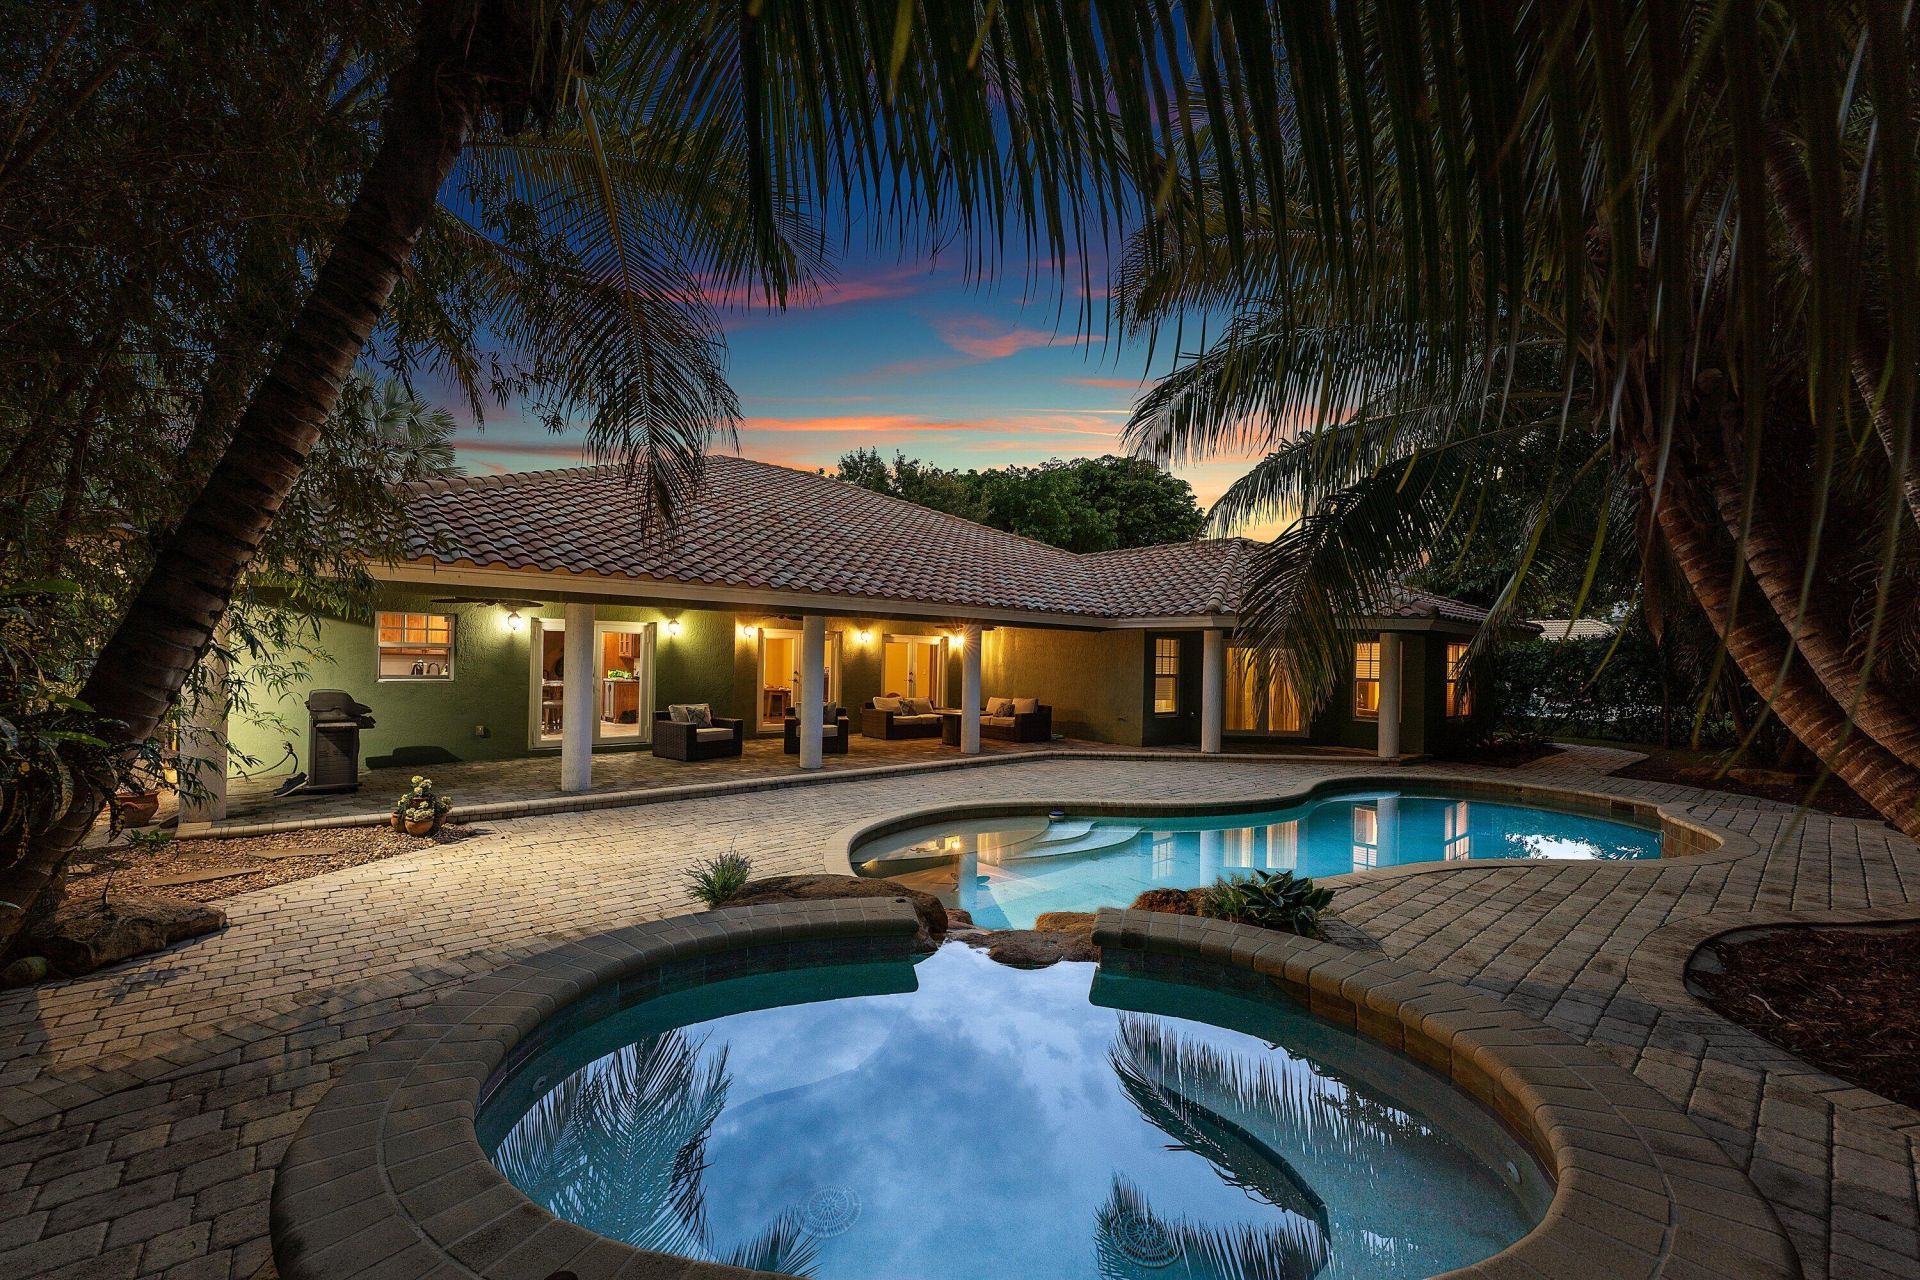
Set on an expansive half-acre homesite in the prestigious Pine Tree Golf Club community, this beautifully reimagined single-level estate offers an exceptional combination of space, privacy and effortless indoor-outdoor living. The residence features four bedrooms, four bathrooms, a private office and a versatile den across 5,130 square feet under air and 6,138 total square feet. Originally designed with generous proportions and thoughtfully expanded in 2009, the home showcases soaring ceilings, abundant natural light and an inviting flow for both everyday living and entertaining. Spacious living and dining areas connect to a well-appointed kitchen with extensive cabinetry, generous preparation space and views of the surrounding landscape. The expansive primary suite provides a peaceful retreat, while the additional bedrooms offer comfort and privacy for guests. Outdoors, mature tropical landscaping frames a private resort-style setting with a pool, covered entertaining areas and ample room to relax beneath the South Florida sun. A rare opportunity to enjoy gracious single-story living on one of the community's generously sized properties.
Property Features
Property Type: Residential - Single Family
Cooling: Central Air, Ceiling Fan(s), Zoned
Garage: 2 car attached
Heating: Central, Electric, Heat Strip
Home Style: Ranch
Lot Size: 0.46 Acres
Roof Type: Barrel, Spanish Tile, Tile
Stories: 1.0
Taxes: $10,304
Year Built: 1980
Amenities
Bar
Built-in Features
Cathedral Ceiling(s)
Entrance Foyer
High Ceilings
Kitchen Island
Pantry
Vaulted Ceiling(s)
Walk-In Closet(s)
Bedroom Layout - Split
Closet Cabinetry
Barbecue
Outdoor Shower
Custom Lighting
Feature Descriptions
Appliances: Electric Water Heater, Gas Water Heater, Dryer, Dishwasher, Free-Standing Freezer, Gas Range, Ice Maker, Microwave, Refrigerator, Water Heater, Washer, Range
Association: Pine Tree Country Club Estates
Association Amenities: Street Lights
Association Fee Includes: Security, Common Areas
Days on Site: 61
Door Features: French Doors
Exterior: Concrete, Stucco, CBS
Flooring: Carpet, Tile, Vinyl, Wood
Furnished: Unfurnished
HOA Fee: $246/ Monthly
Laundry: Laundry Closet, Inside, Laundry Room, Sink, Washer Hookup
Lot: Interior Lot, Many Trees
Lot: Interior Lot, Many Trees
Parcel#: 00424525030001460
Parking: Driveway, Garage Door Opener, Garage, Attached Garage, Attached
Parking Notes: Driveway, Garage Door Opener, Garage, Attached Garage
Patio/Porch: Patio - Covered, Patio
Pets Allowed: Yes, Number Limit
Pool: In Ground, Pool/Spa Combo, Concrete, Private
Restrictions: Parking - No Boat, Parking - No Commercial Vehicles, Parking - No RV, Parking - No Truck
Security: Gated with Guard, Smoke Detector(s)
Sewer: Septic Tank
Spa: Yes
Spa: In Ground
Special View Info: Pool
Sprinkler: Auto Sprinkler, Well Sprinkler, Zoned Sprinkler
SQFT Living: 5130
Structure Type: House
Swimming Pool: Yes
Total Rooms: 12
Utilities: Cable Available, Propane, Underground Utilities, Water Available
Utilities: Cable Available, Propane, Underground Utilities, Water Available
Water: Public, Well
Windows: Bay Window(s), Other
Room Sizes
Living Room: 18 X 24 Level Main
Kitchen: 14 X 20 Level Main
Primary Bedroom: 18 X 20 Level Main
Bedroom 2: 20 X 15 Level Main
Bedroom 3: 17.8 X 15 Level Main
Bedroom 4: 15.26 X 14 Level Main
Other: 13 X 13 Level Main
Local Schools
High School: Boynton Beach
Middle School: Congress
Elementary School: Crosspointe
Listed By / Shown By
Listed By
Agency Name: The Corcoran Group
Agency Phone: 561-278-0433
Shown By
Agent Name: Beatriz Meza
Agent Phone: Cell: (954) 214-5969
Agency Title: Realty 100

Estimate Your Payment
Estimated Payment
$ 5,603.65 per month $4,195.19 Principal & Interest $858.67 Property Tax $549.79 Homeowner's InsuranceChange Payment Information


Privacy Policy / DMCA Notice / ADA Accessibility


This site is hosted, designed and copyright
© 1994 - 2026 by
Delta Media Group, Inc. -- Patent Pending --
10295 Saint Andrews Road | MLS# B26076157
This single family home located at 10295 Saint Andrews Road, Boynton Beach, FL 33436 is currently listed for sale with an asking price of $1,885,000. This property was built in 1980 and has 4 bedrooms and 4 full baths with 6138 sq. ft. Saint Andrews Road is located in the PINE TREE GOLF CLUB subdivision. Search PINE TREE GOLF CLUB real estate on bmeza.realty100.com today.