BeatrizMeza

BEDS4
BATHS3 full
SQUARE FEET3,697
MLS#B26099518
STATUSActive
PROPERTY TYPEResidential - Single Family
SUBDIVISIONSOUTH ROAD PUD
Property Description
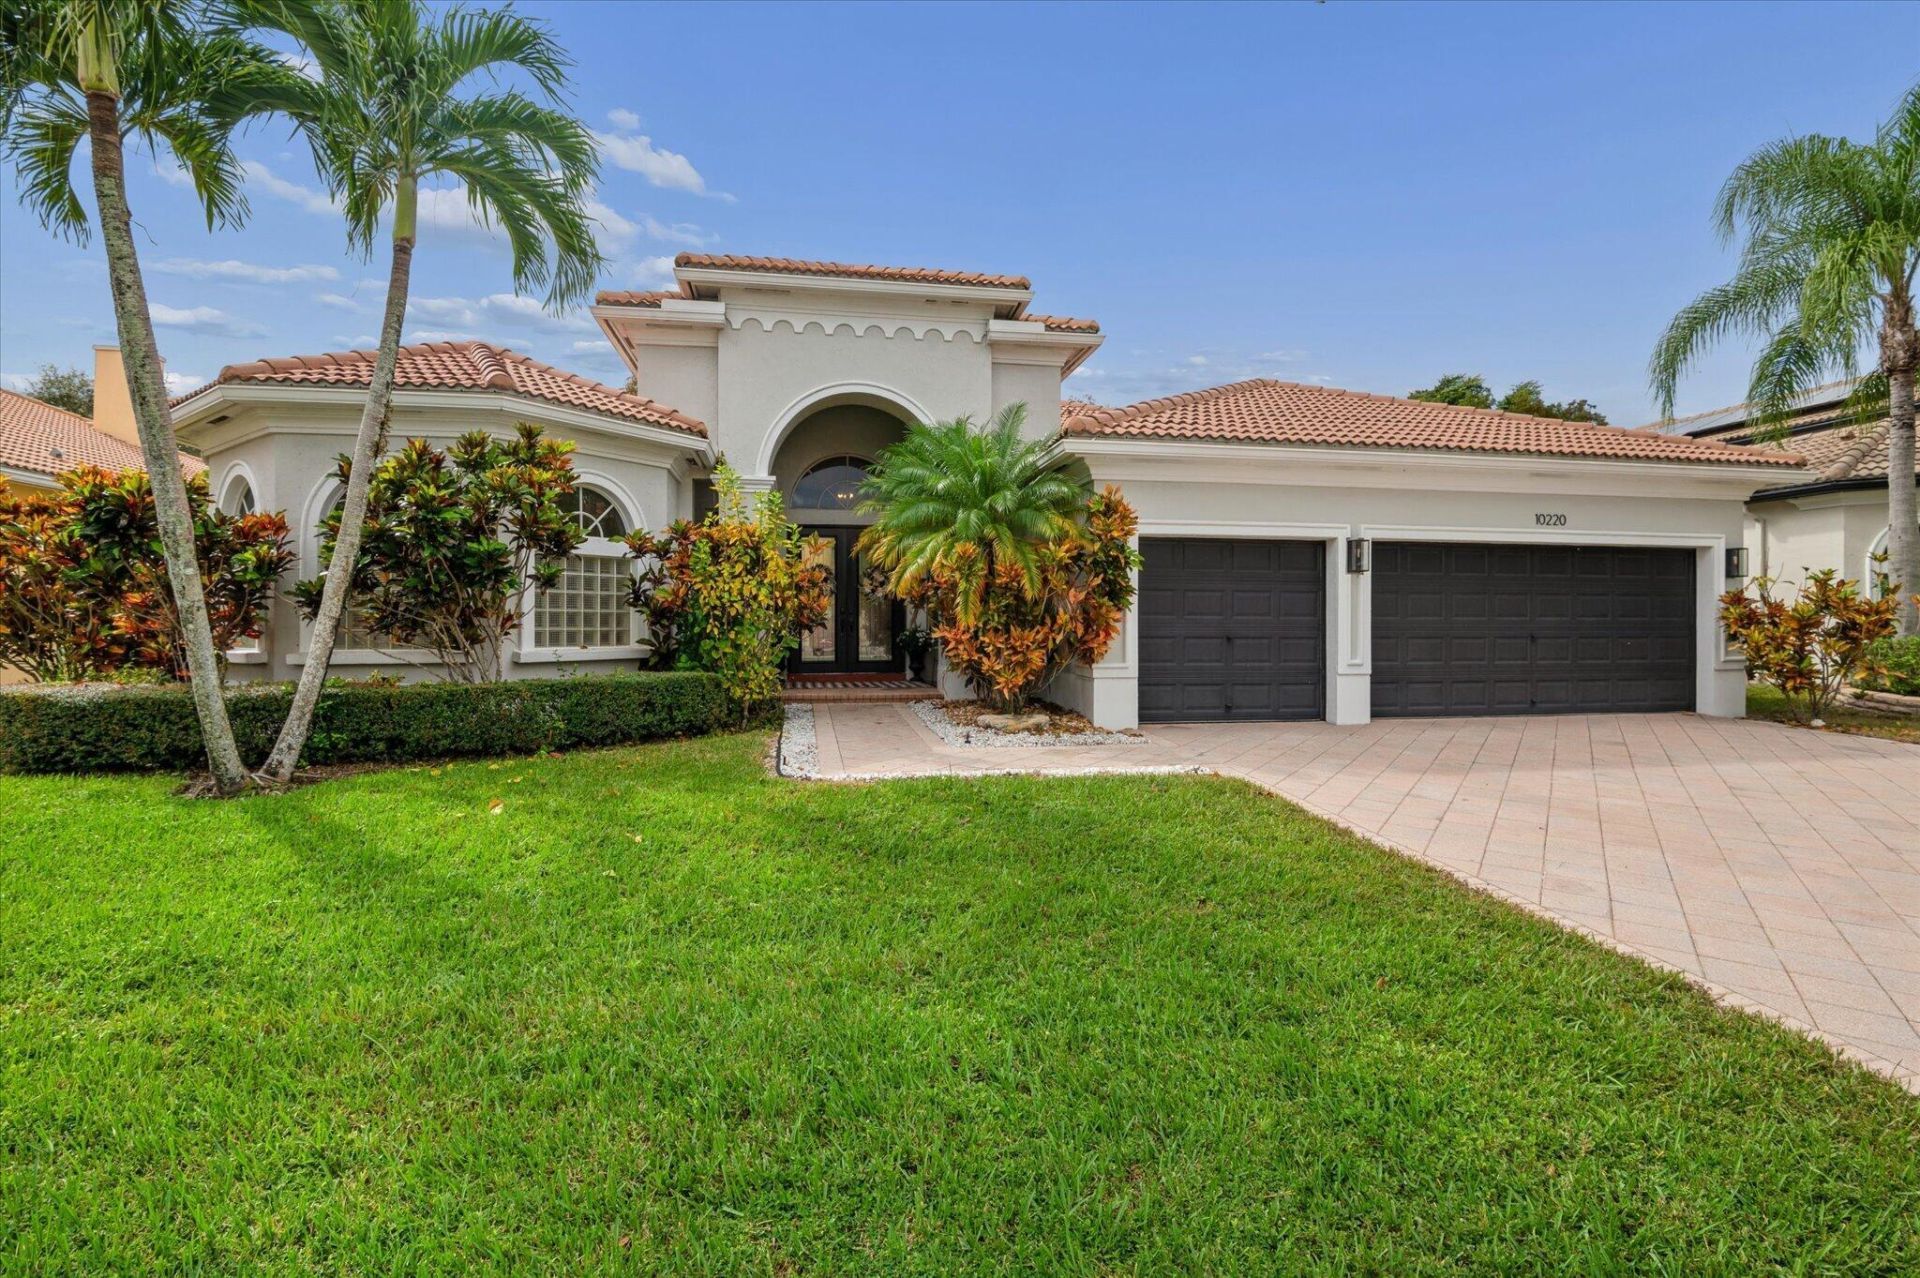
Polo season is almost here! Live close to WEC and Wellington's world-famous equestrian scene. Meticulously maintained and move-in ready, this 4BR/3BA single-story, open-concept home with an office and 3-car garage sits in prestigious gated Countryside Estates on the edge of Wellington and Lake Worth, backing to a private, quiet preserve. The chef's kitchen features an oversized island with built-in storage, and the primary suite offers a spa-like bath with soaking tub. Updates include a 2024 whole-house water filtration system, impact windows with shutters, a 2025 refrigerator and stovetop, and a 2024 washer and dryer. Outside, enjoy the brand-new 2026 pool, covered lanai, turf, and new 2026 irrigation. Close to top-rated schools, restaurants and shopping!
Property Features
Property Type: Residential - Single Family
Cooling: Central Air, Ceiling Fan(s), Paddle Fan(s)
Fenced: Yes
Garage: 3 car attached
Heating: Central, Electric
Home Style: Ranch
Lot Size: 0.22 Acres
Roof Type: Concrete, Tile, Wood Truss/Rafter
Stories: 1.0
Taxes: $10,225
Year Built: 2004
Amenities
Built-in Features
Cathedral Ceiling(s)
Entrance Foyer
High Ceilings
Kitchen Island
Walk-In Closet(s)
Bedroom Layout - Split
Pull Down Stairs
Garden
Feature Descriptions
Appliances: Electric Water Heater, Water Purifier Owned, Cooktop, Dryer, Disposal, Dishwasher, Electric Range, Microwave, Oven, Refrigerator, Water Heater, Water Purifier, Washer, Electric Cooktop, Range
Association: Countryside Estates Association, Inc.
Association Amenities: Basketball Court, Playground, Tennis Court(s), Sidewalks, Street Lights
Association Fee Includes: Security, Common Areas, Recreation Facility
Door Features: French Doors
Exterior: Stucco, Concrete Block - With Stucco
Fencing: Back Yard, Fenced, Gate, Split Rail
Flooring: Tile, Vinyl, Wood
HOA Fee: $198/ Monthly
Laundry: Laundry Closet, Electric Dryer Hookup, Inside, Laundry Room, Sink, Washer Hookup, Laundry Tub
Lot: Sidewalks, Landscaped
Lot: Sidewalks, Landscaped
Parcel#: 00414436040000690
Parking: Driveway, Garage Door Opener, On Street, Paver Block, Garage, Attached Garage, Attached
Parking Notes: Driveway, Garage Door Opener, On Street, Paver Block,
Patio/Porch: Patio - Covered, Patio
Pets Allowed: Yes, Breed Restrictions, Number Limit, Pet Restrictions Possible
Pool: Fenced, Gunite, In Ground, Salt Water, Child Gate, Private
Restrictions: See Remarks
Security: yes
Security: Smoke Detector(s), Security System, Entry - Phone/Intercom, Gated - No Guard
Sewer: Public Sewer
Special View Info: Garden, Pool, Preserve
Sprinkler: Auto Sprinkler
SQFT Living: 2727
Structure Type: House
Swimming Pool: Yes
Total Rooms: 3
Utilities: Cable Available, Electricity Connected, Phone Available, Sewer Connected, Water Connected
Utilities: Cable Available, Electricity Connected, Phone Available, Sewer Connected, Water Connected
Water: Public
Windows: Plantation Shutters, Storm Window(s)
Room Sizes
Kitchen: 14 X 18 Level First
Living Room: 15 X 18 Level First
Primary Bedroom: 15 X 20 Level First
Local Schools
High School: Dr. Joaquin Garcia
Middle School: Polo Park
Elementary School: Discovery Key
Listed By / Shown By
Listed By
Agency Name: BHHS EWM Realty
Agency Phone: 305-937-2003
Shown By
Agent Name: Beatriz Meza
Agent Phone: Cell: (954) 214-5969
Agency Title: Realty 100

Estimate Your Payment
Estimated Payment
$ 3,558.11 per month $2,392.48 Principal & Interest $852.08 Property Tax $313.54 Homeowner's InsuranceChange Payment Information


Privacy Policy / DMCA Notice / ADA Accessibility


This site is hosted, designed and copyright
© 1994 - 2026 by
Delta Media Group, Inc. -- Patent Pending --
10220 Oak Meadow Lane | MLS# B26099518
This single family home located at 10220 Oak Meadow Lane, Lake Worth, FL 33449 is currently listed for sale with an asking price of $1,075,000. This property was built in 2004 and has 4 bedrooms and 3 full baths with 3697 sq. ft. Oak Meadow Lane is located in the SOUTH ROAD PUD subdivision. Search SOUTH ROAD PUD real estate on bmeza.realty100.com today.