BeatrizMeza

BEDS4
BATHS3 full 1 partial
SQUARE FEET2,686
MLS#TB8550656
STATUSActive
PROPERTY TYPEResidential - Townhouse
SUBDIVISIONWARREN AVE TWNHMS
Property Description
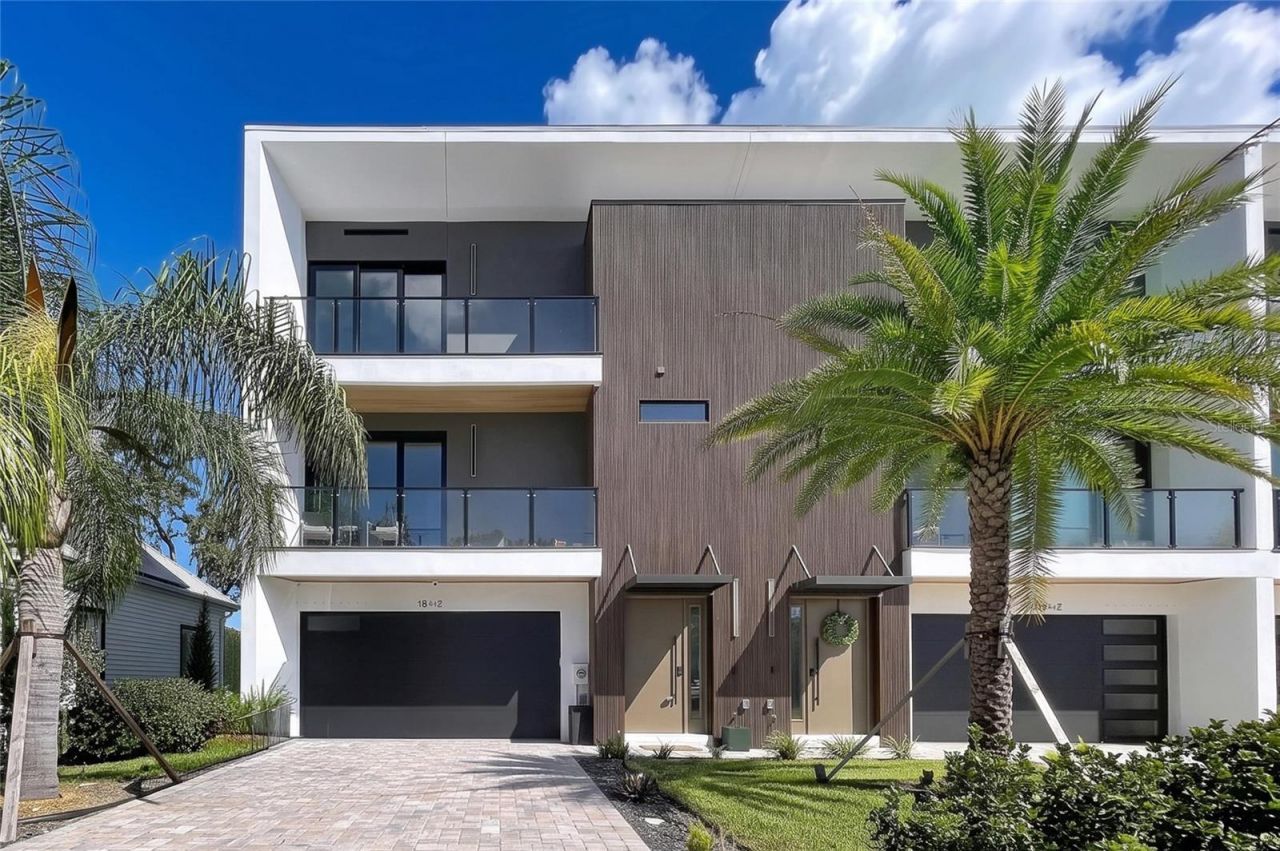
Nearly new and unexpectedly available due to a job relocation! Welcome to 101 W Warren Avenue, Unit 3-an impressive three-story luxury townhome offering almost 2700 square feet in highly desirable Tampa Heights. Completed in 2025, this exceptional residence features three spacious bedrooms, three-and-a-half bathrooms, a flexible first-floor studio with Kitchette, multiple private balconies, and an attached two-car garage.The main living level was designed for entertaining, with an open-concept kitchen, dining area, and living room enhanced by soaring ceilings, eye catching fireplace/tv wall, abundant natural light, and expansive three-panel, Impact resistant, sliding glass doors. A stylish wet bar with a wine refrigerator adds convenience when hosting, while the private balcony offers beautiful views of the downtown Tampa skyline. The first-floor studio provides valuable flexibility as a home office, fitness room, guest retreat, or creative space. Upstairs, the primary suite feels like a private escape with its own balcony, city views, and a luxurious en-suite bath featuring a double vanity and oversized shower with dual showerheads. 2nd and 3rd bedrooms are spacious (13x13) sharing a 2nd full bath and access to private lovely views through oversized windows or a balcony.One of this home's greatest advantages is its walkable Tampa Heights location. Leave the car at home and enjoy easy access to Armature Works, Tampa's Riverwalk, Water Works Park, Ulele, neighborhood coffee shops, restaurants, breweries, and entertainment. From morning walks along the Hillsborough River to dinner and drinks at Armature Works, this location places some of Tampa's most popular destinations practically at your doorstep. The Riverwalk provides a scenic connection to downtown attractions, waterfront parks, museums, Amalie Arena, and Sparkman Wharf. Tampa RiverwalkLuxury vinyl and tile flooring, modern finishes, an interior laundry room, generous storage, and approximately 9-foot-4-inch ceilings complete the home. Enjoy the space and privacy of a luxury residence along with the convenience of low-maintenance townhome living.
Property Features
Property Type: Residential - Townhouse
Cooling: Central Air
Fenced: Yes
Garage: 2 car attached
Heating: Central, Electric, Heat Pump
Home Style: Contemporary
Lot Size: 0.07 Acres
Roof Type: Membrane
Stories: 3.0
Taxes: $13,212
Year Built: 2024
Amenities
Built-in Features
Ceiling Fans(s)
High Ceilings
Kitchen/Family Room Combo
Open Floorplan
PrimaryBedroom Upstairs
Solid Surface Counters
Solid Wood Cabinets
Walk-In Closet(s)
Wet Bar
Balcony
Lighting
Private Entrance
Private Mailbox
Sidewalk
Sprinkler Metered
Feature Descriptions
Additional Rooms: Bonus Room, Great Room, Inside Utility, Interior In-Law Suite w/Private Entry, Interior In-Law Suite w/No Private Entry
Appliances: Bar Fridge, Built-In Oven, Cooktop, Dishwasher, Disposal, Dryer, Electric Water Heater, Microwave, Range Hood, Refrigerator, Washer, Wine Refrigerator
Community Features: Deed Restrictions, Sidewalks, Street Lights
Days on Site: 2
Directions: from N Tampa Street turn west on W Warren Avenue; townhome is on the right
Energy Efficient: Appliances, Doors, Insulation, Windows
Exterior: Block, Stucco, Frame
Fencing: Fenced, Vinyl
Fireplace: Family Room
Fireplace Y/N: Yes
Flood Zone Code: X
Flooring: Luxury Vinyl, Tile
Foundation: Stem Wall
HOA Fee: 150/ Monthly
HOA Y/N: Yes
Home Warranty Y/N: No
Listing Terms: Cash, Conventional, VA Loan
Lot: City Limits, Landscaped, Level, Paved
Lot Dimensions: 0.07
Other Equipment: Irrigation Equipment, Private Entrance
Ownership: Fee Simple
Parking: Driveway, Garage Door Opener
Parking Notes: Driveway, Garage Door Opener
Patio/Porch: Other, Patio
Pets Allowed: Yes
Pets Restrictions: Buyer is responsible for reviewing community docs for any restrictions that may apply
Property Attached Y/N: No
Property Sub-Type: Townhouse
Sewer: Public Sewer
Showing Instructions: Supra Lock Box, Lock Box Electronic, ShowingTime
Special Sale Provisions: None
Utilities: Cable Available, Electricity Connected, Public, Sewer Connected, Sprinkler Meter, Underground Utilities
Water: Public
Water Access Y/N: No
Zoning: RM-16
Room Sizes
Kitchen: 18x17
Dining Room: 18x17
Living Room: 20x20
Primary Bedroom: 14x14
Bedroom 2: 13x13
Bedroom 3: 13x13
Local Schools
High School: Hillsborough-HB
Middle School: Madison-HB
Elementary School: Graham-HB
Listed By / Shown By
Listed By
Agency Name: SIGNATURE REALTY ASSOCIATES
Agency Contact: 813-689-3115
Shown By
Agent Name: Beatriz Meza
Agent Phone: Cell: (954) 214-5969
Agency Title: Realty 100

Estimate Your Payment
Estimated Payment
$ 3,681.16 per month $2,281.21 Principal & Interest $1,101.00 Property Tax $298.96 Homeowner's InsuranceChange Payment Information



Member Participants (and their affiliated licensees, if applicable) shall indicate on their websites that IDX information is provided exclusively for consumers’ personal non-commercial use, that it may not be used for any purpose other than to identify prospective properties consumers may be interested in purchasing, that the data is deemed reliable but is not guaranteed by MLS GRID, and that the use of the MLS GRID Data may be subject to an end user license agreement prescribed by the Member Participant’s applicable MLS if any and as amended from time to time. MLS GRID may, at its discretion, require use of other disclaimers as necessary to protect Member Participant, and/or their MLS from liability.
Based on information submitted to the MLS GRID. All data is obtained from various sources and may not have been verified by broker or MLS GRID. Supplied Open House Information is subject to change without notice. All information should be independently reviewed and verified for accuracy. Properties may or may not be listed by the office/agent presenting the information.
Privacy Policy / DMCA Notice / ADA Accessibility


This site is hosted, designed and copyright
© 1994 - 2026 by
Delta Media Group, Inc. -- Patent Pending --
101 W Warren Avenue, Unit 3 | MLS# TB8550656
This townhouse located at 101 W Warren Avenue, Unit 3, Tampa, FL 33602 is currently listed for sale with an asking price of $1,025,000. This property was built in 2024 and has 4 bedrooms and 3 full and 1 partial baths with 2686 sq. ft. W Warren Avenue, Unit 3 is located in the WARREN AVE TWNHMS subdivision. Search WARREN AVE TWNHMS real estate on bmeza.realty100.com today.