BeatrizMeza

BEDS2
BATHS2 full
SQUARE FEET1,900
MLS#D6148823
STATUSActive
PROPERTY TYPEResidential - Single Family
SUBDIVISIONSARASOTA NATIONAL
Property Description
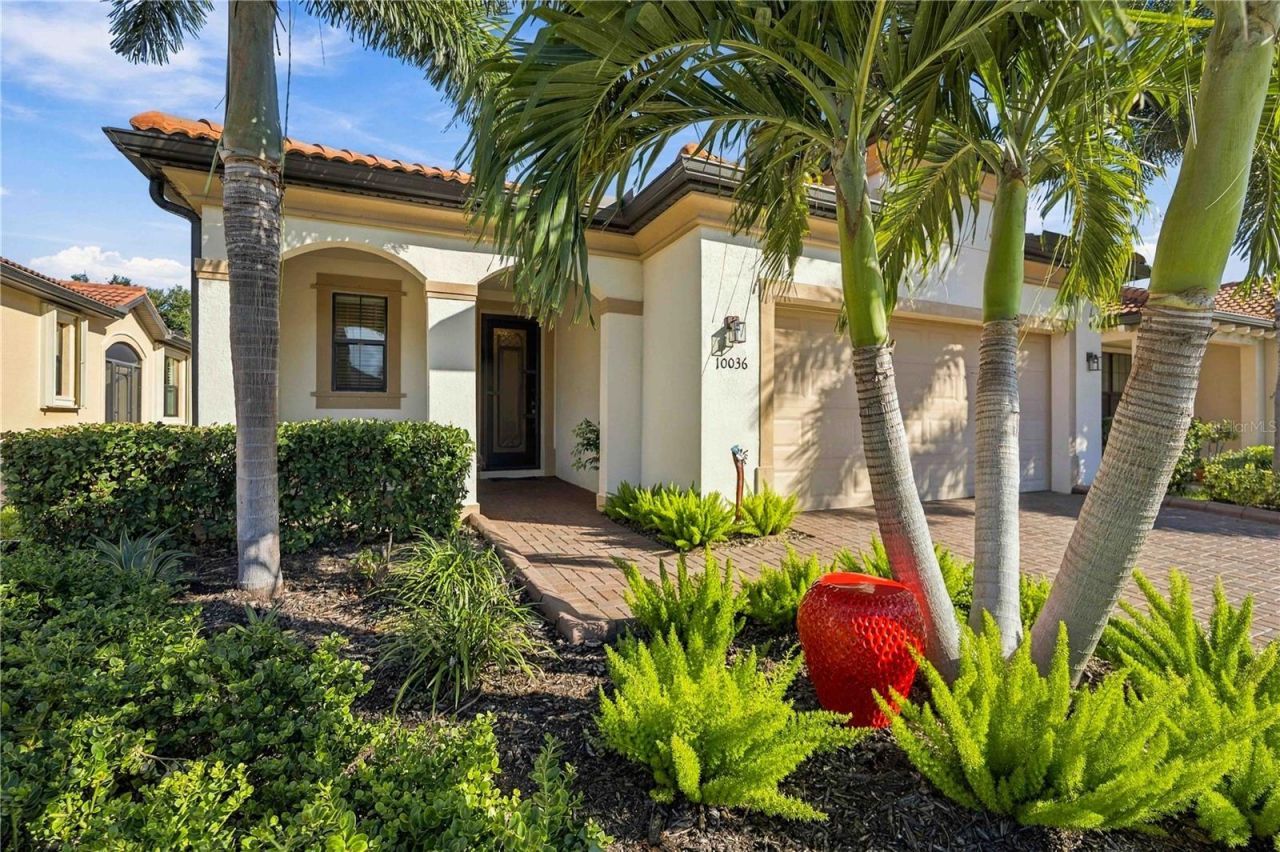
Welcome to your turnkey slice of Florida paradise in the highly sought-after, guard-gated community of Sarasota National. This beautifully appointed Milan floor plan boasts exceptional curb appeal with its manicured landscaping and welcoming front facade. Featuring 2 bedrooms and 2 full bathrooms, this immaculate residence is being sold fully furnished, making it entirely move-in ready or the perfect seasonal getaway. Step inside to discover an inviting, light-filled open concept layout designed for seamless modern living. The true highlight of this home is the extended, screened-in lanai, offering an expansive outdoor oasis perfect for lounging, entertaining, or sipping your morning coffee while taking in serene, peaceful views.Sarasota National is a premier, 2,400-acre Audubon International Silver Certified Signature Sanctuary, ensuring your home is enveloped by over 1,300 acres of meticulously preserved natural wetlands, conservation land, and abundant local wildlife. Living here feels like a perpetual vacation, giving you full access to a master-planned 32,000-square-foot resort clubhouse campus packed with world-class amenities. You can skip the cooking and choose from multiple on-site dining locations, including elegant dining at the Palm Club, casual drinks and bites at the outdoor poolside Tiki Bar, or social gatherings. The community offers a spectacular zero-entry resort-style swimming pool featuring 25-meter lap lanes, a soothing hot tub, and a beach entry. Stay active in the 7,356-square-foot state-of-the-art fitness center, complete with group fitness rooms and the full-service Dragonflies Day Spa. Racquet sports enthusiasts will love the lit Har-Tru tennis courts, numerous pickleball courts, and bocce ball courts. Additional amenities include an 8,000-square-foot event lawn, a coffee lounge, a library, card rooms, a playground, and a dedicated dog park for your furry friends. Located just minutes from pristine Gulf Coast beaches, the vibrant shopping and dining of Downtown Venice, and the bustling core of Wellen Park, this furnished Milan villa pairs an elite address with an unparalleled active lifestyle. Schedule your private tour today!
Property Features
Property Type: Residential - Single Family
Cooling: Central Air
Garage: 2 car attached
Heating: Central, Electric, Heat Pump
Home Style: Florida, Mediterranean
Lot Size: 0.14 Acres
Roof Type: Tile
Stories: 1.0
Taxes: $6,362
Year Built: 2019
Amenities
Built-in Features
Crown Molding
Eat-in Kitchen
Kitchen/Family Room Combo
Living Room/Dining Room Combo
Lighting
Private Yard
Sidewalk
Sprinkler Metered
Feature Descriptions
Additional Rooms: Den/Library/Office, Inside Utility
Appliances: Convection Oven, Dishwasher, Disposal, Dryer, Electric Water Heater, Microwave, Range Hood, Refrigerator, Washer
Community Features: Street Lights
Days on Site: 4
Directions: From Venice, take 41 S to national blvd. Turn right. Turn Right on Copperleaf Drive, Turn Right on Treyburn, Turn Right on Crooked Creek Drive. Follow Crooked Creek Drive to Cozy Grove, Turn Right. 10136 is midway down the street on the right.
Exterior: Stucco
Flood Zone Code: X500
Flooring: Ceramic Tile, Tile
Foundation: Slab
Garage Dimensions: 20x20
HOA Fee: 1487/ Quarterly
HOA Y/N: Yes
Home Warranty Y/N: No
Listing Terms: Cash, Conventional, VA Loan
Lot: Cleared, In County, Landscaped, Level, Private, Sidewalk, Paved
Lot Dimensions: 0.14
Model: Milan
Other Equipment: Irrigation Equipment, Private Yard
Ownership: Fee Simple
Parking: Assigned, Common, Covered, Driveway, Garage Door Opener, Ground Level, None, Parking Pad
Parking Notes: Assigned, Common, Covered, Driveway, Garage Door Opene
Patio/Porch: Covered, Enclosed, Porch, Rear Porch, Screened
Pets Allowed: Yes
Pets Restrictions: See HOA rules and regs
Property Attached Y/N: No
Property Sub-Type: Single Family Residence
Security: Fire Sprinkler System, Gated Community, Security Fencing/Lighting/Alarms, Secured Garage/Parking, Security Gate, Security Lights, Security System
Sewer: Public Sewer
Showing Instructions: Appointment Only, Call Listing Agent, Combination Lock Box, Listing Agent Must Accompany, See Remarks, ShowingTime
Special Sale Provisions: None
Utilities: Cable Available, Cable Connected, Electricity Available, Electricity Connected, Private, Sewer Connected, Sprinkler Meter, Sprinkler Recycled, Underground Utilities, Water Available, Water Connected
Vegetation: Mature Landscaping, Trees/Landscaped
Water: Canal/Lake For Irrigation, Public
Water Access Y/N: No
Zoning: RE1
Local Schools
High School: Venice Senior High
Middle School: Venice Area Middle
Elementary School: Taylor Ranch Elementary
Listed By / Shown By
Listed By
Agency Name: KELLER WILLIAMS ISLAND LIFE REAL ESTATE
Agency Contact: 941-254-6467
Shown By
Agent Name: Beatriz Meza
Agent Phone: Cell: (954) 214-5969
Agency Title: Realty 100

Estimate Your Payment
Estimated Payment
$ 1,684.32 per month $1,020.42 Principal & Interest $530.17 Property Tax $133.73 Homeowner's InsuranceChange Payment Information



Member Participants (and their affiliated licensees, if applicable) shall indicate on their websites that IDX information is provided exclusively for consumers’ personal non-commercial use, that it may not be used for any purpose other than to identify prospective properties consumers may be interested in purchasing, that the data is deemed reliable but is not guaranteed by MLS GRID, and that the use of the MLS GRID Data may be subject to an end user license agreement prescribed by the Member Participant’s applicable MLS if any and as amended from time to time. MLS GRID may, at its discretion, require use of other disclaimers as necessary to protect Member Participant, and/or their MLS from liability.
Based on information submitted to the MLS GRID. All data is obtained from various sources and may not have been verified by broker or MLS GRID. Supplied Open House Information is subject to change without notice. All information should be independently reviewed and verified for accuracy. Properties may or may not be listed by the office/agent presenting the information.
Privacy Policy / DMCA Notice / ADA Accessibility


This site is hosted, designed and copyright
© 1994 - 2026 by
Delta Media Group, Inc. -- Patent Pending --
10036 Cozy Grove Drive | MLS# D6148823
This single family home located at 10036 Cozy Grove Drive, Venice, FL 34293 is currently listed for sale with an asking price of $458,500. This property was built in 2019 and has 2 bedrooms and 2 full baths with 1900 sq. ft. Cozy Grove Drive is located in the SARASOTA NATIONAL subdivision. Search SARASOTA NATIONAL real estate on bmeza.realty100.com today.