BeatrizMeza

BEDS2
BATHS2 full
SQUARE FEET2,084
MLS#N6146459
STATUSActive
PROPERTY TYPEResidential - Condominium
SUBDIVISIONSAN LINO
Property Description
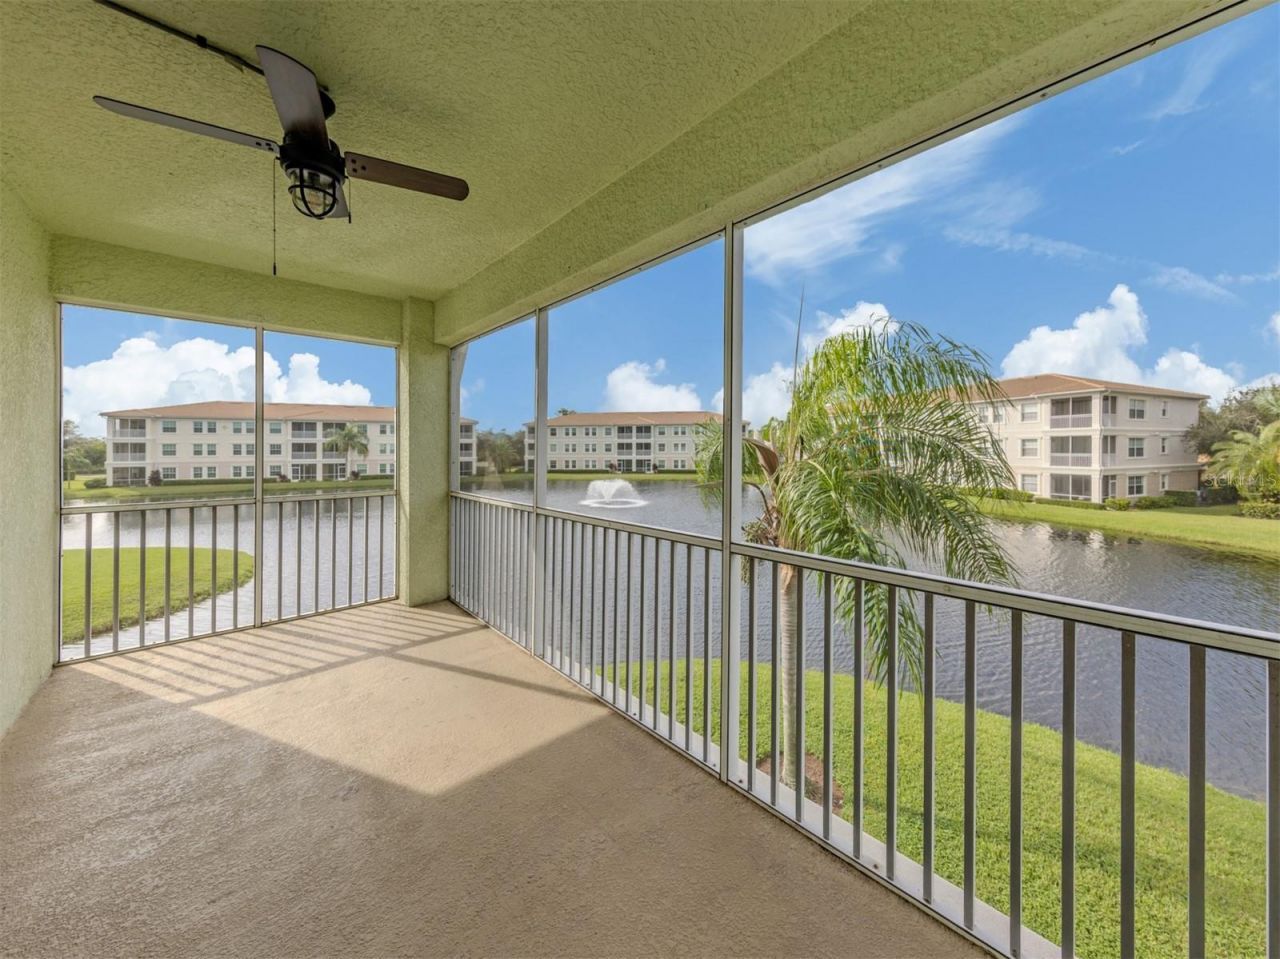
Set in the beautiful, sought-after community of San Lino. Discover the ideal blend of comfort, convenience and Florida living in this inviting two-bedroom, two-bath end unit with a versatile den and gorgeous sweeping lake views. The large screened-in porch overlooking these views is a bonus. The spacious great room provides an ideal setting for relaxing or entertaining, while the additional den offers flexibility for a home office, hobby room or extra guest space. This unit, with over 2,000 square feet, has an abundance of natural light that pours in and creates a beautiful setting. A one-car garage adds everyday convenience and extra storage. Enjoy the benefits of a community right on Venice Avenue. Embrace the ease of a lifestyle where so much is just a short distance or bike ride away. You'll be a short drive from Southwest Florida's famous beaches, upscale shopping, fine dining, charming historic downtown Venice, and a nearby boat ramp for easy access to boating and outdoor adventures. This pet-friendly community features a community pool, clubhouse, all near the Legacy Bike Trail and Interstate 75. Whether you're searching for the ideal seasonal getaway or a comfortable full-time residence, this San Lino gem offers a wonderful opportunity to enjoy the best of the Florida lifestyle. Schedule your private showing today and come experience these incredible lake views for yourself.
Property Features
Property Type: Residential - Condominium
Cooling: Central Air
Heating: Central
Roof Type: Tile
Stories: 3.0
Taxes: $3,527
Year Built: 2008
Amenities
Open Floorplan
Lighting
Feature Descriptions
Appliances: Dishwasher, Dryer, Range, Refrigerator, Washer
Community Features: Association Recreation - Owned, Buyer Approval Required, Community Mailbox, Deed Restrictions, Gated Community - No Guard, Pool, Sidewalks
Condo Fee: $1995/ Quarterly
Days on Site: 4
Directions: From U.S. 41 By-Pass go East on Venice Ave., San Lino on right, building 10 on right.
Exterior: Block, Stucco
Flood Zone Code: X*
Flooring: Carpet, Ceramic Tile
Foundation: Slab
Frontage Lake: 1
Home Warranty Y/N: No
Listing Terms: Cash, Conventional, FHA, VA Loan
Other Equipment: Irrigation Equipment
Ownership: Fee Simple
Pets Allowed: Yes
Pets Restrictions: SEE DEED RESTRICTIONS
Pets Weight (Max): 1
Property Attached Y/N: No
Property Sub-Type: Condominium
Sewer: Public Sewer
Showing Instructions: Appointment Only, ShowingTime
Special Sale Provisions: None
Special View Info: Water
Utilities: Cable Available
Water: Public
Water Access: Lake
Water Access Y/N: Yes
Waterfront Features: Lake Front
Water View: Lake
Zoning: RMF2
Listed By / Shown By
Listed By
Agency Name: PREMIER SOTHEBYS INTL REALTY
Agency Contact: 941-412-3323
Shown By
Agent Name: Beatriz Meza
Agent Phone: Cell: (954) 214-5969
Agency Title: Realty 100

Estimate Your Payment
Estimated Payment
$ 1,174.70 per month $778.73 Principal & Interest $293.92 Property Tax $102.05 Homeowner's InsuranceChange Payment Information



Member Participants (and their affiliated licensees, if applicable) shall indicate on their websites that IDX information is provided exclusively for consumers’ personal non-commercial use, that it may not be used for any purpose other than to identify prospective properties consumers may be interested in purchasing, that the data is deemed reliable but is not guaranteed by MLS GRID, and that the use of the MLS GRID Data may be subject to an end user license agreement prescribed by the Member Participant’s applicable MLS if any and as amended from time to time. MLS GRID may, at its discretion, require use of other disclaimers as necessary to protect Member Participant, and/or their MLS from liability.
Based on information submitted to the MLS GRID. All data is obtained from various sources and may not have been verified by broker or MLS GRID. Supplied Open House Information is subject to change without notice. All information should be independently reviewed and verified for accuracy. Properties may or may not be listed by the office/agent presenting the information.
Privacy Policy / DMCA Notice / ADA Accessibility


This site is hosted, designed and copyright
© 1994 - 2026 by
Delta Media Group, Inc. -- Patent Pending --
1000 San Lino Circle, Unit 1021 | MLS# N6146459
This condo located at 1000 San Lino Circle, Unit 1021, Venice, FL 34292 is currently listed for sale with an asking price of $349,900. This property was built in 2008 and has 2 bedrooms and 2 full baths with 2084 sq. ft. San Lino Circle, Unit 1021 is located in the SAN LINO subdivision. Search SAN LINO real estate on bmeza.realty100.com today.